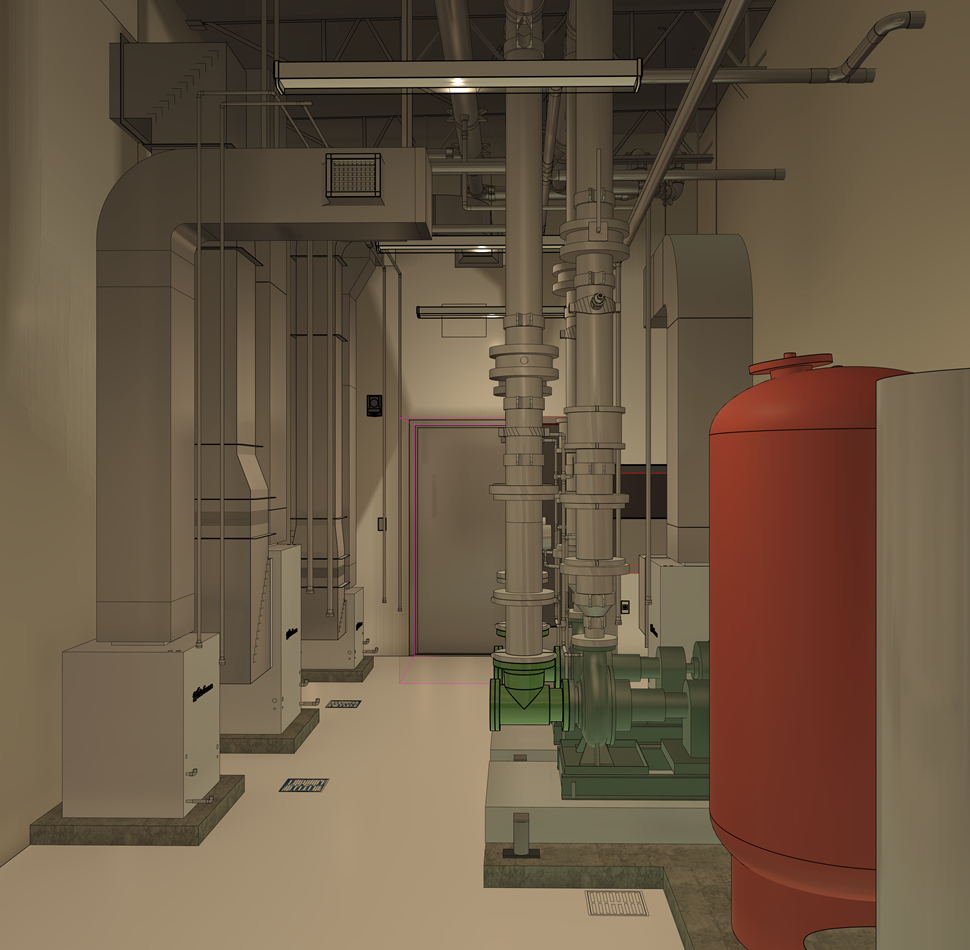
Building Information Modeling (BIM) and Virtual Design and Construction (VDC) are an integral part of how Cunningham, Inc. plans, coordinates, and delivers complex mechanical systems. By combining advanced 3D modeling technology with our experience in the mechanical trades, we can identify potential issues before they reach the jobsite, improve coordination between trades, and create a more efficient path from design through fabrication and installation.
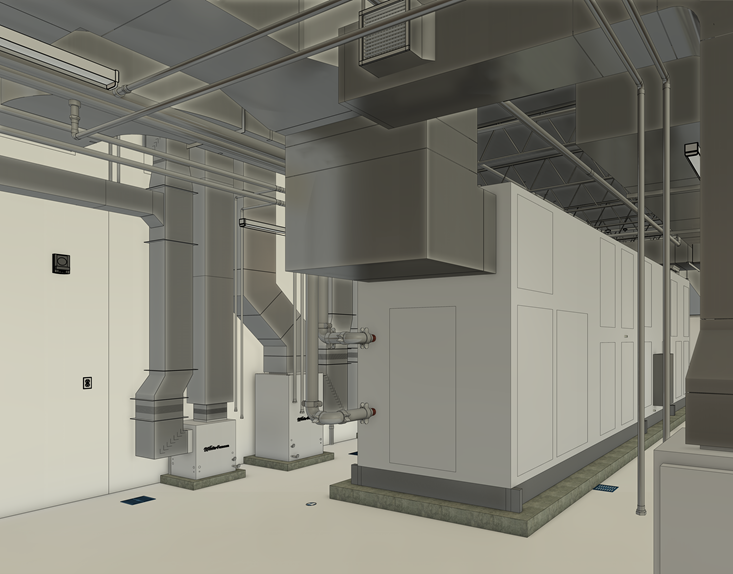
Our BIM/VDC team works closely with owners, architects, engineers, general contractors, and other trades throughout the project to develop detailed and accurate models of HVAC, plumbing, piping, equipment, ductwork, and associated systems. Using Autodesk Revit as our primary 3D modeling platform, our team develops coordinated models that support the entire construction process, from initial design coordination through fabrication and final installation.
Clash detection and coordination are key components of our BIM/VDC process. Using Revit and Navisworks, we review building systems within the overall project model to identify conflicts, clearance issues, access concerns, and constructability challenges before work begins in the field. Addressing these issues virtually allows the project team to make informed decisions earlier, reducing rework, field modifications, and costly delays.
Our BIM/VDC capabilities extend beyond coordination. Our team develops fabrication models, spool drawings, hanger and support layouts, equipment coordination, and other detailed modeling required to successfully install mechanical systems. These models provide our fabrication and field teams with accurate information and help ensure that components are built and installed according to the coordinated design.
BIM/VDC also works hand-in-hand with our prefabrication capabilities. By developing and coordinating systems in a 3D environment before fabrication, we can determine how components can be assembled, transported, and installed more efficiently. This allows us to move more work into a controlled fabrication environment, reduce field labor, improve installation accuracy, and streamline the overall construction process.
Our team also utilizes BIM/VDC technology to support field layout and installation. Coordinated models provide our field personnel with a clear visual representation of system locations, dimensions, elevations, and relationships to surrounding building components. This helps crews work more efficiently and with greater confidence in the field.
As projects progress, our BIM/VDC team can incorporate field information and changes into the model to produce accurate as-built documentation. This provides owners and project teams with valuable information about the systems that were ultimately installed and creates a reliable digital record for future operations, maintenance, and renovations.
From coordination and clash detection to fabrication, field layout, and as-built documentation, Cunningham, Inc. uses BIM/VDC to connect every stage of the construction process. By combining technology with our knowledge and experience in HVAC, plumbing, piping, and sheet metal, we help create projects that are better coordinated, more efficient, and built right the first time.